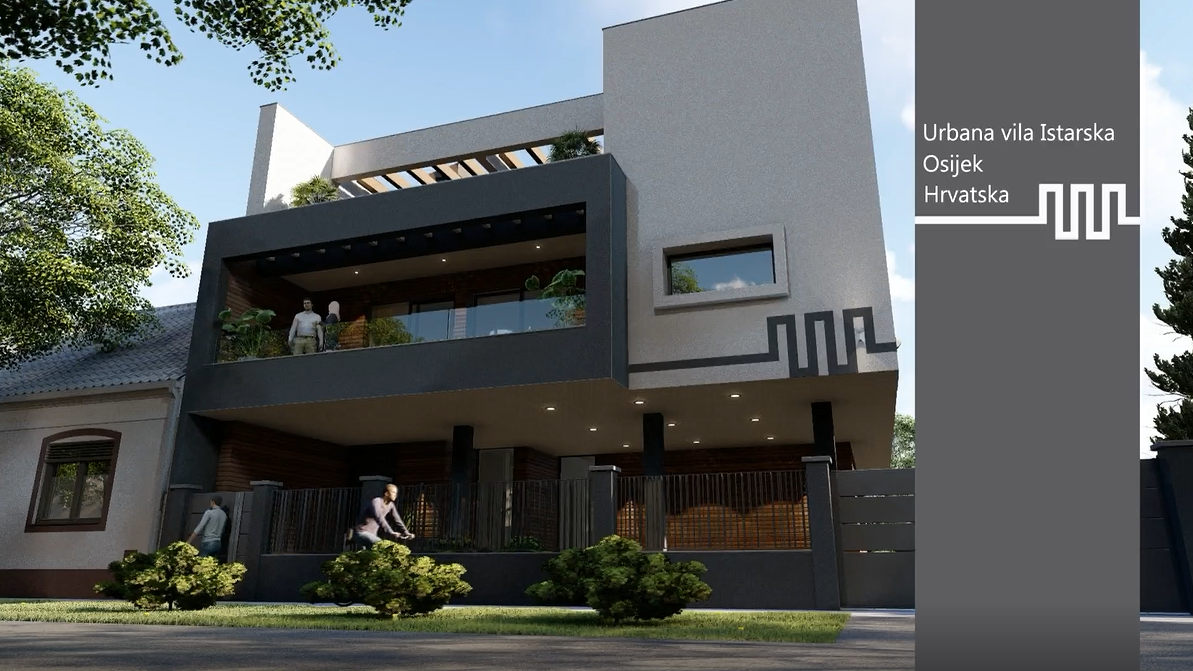
The property is located on Istarska Street, in a section where low two-story residential buildings with street-facing courtyard walls are lined up. Istarska Street is situated in the wider city center, which makes the location of this property particularly attractive.
The project envisions the construction of a main residential building (which includes three independent residential units), an auxiliary building (garage), and three covered parking spaces.
The building is designed to high living standards, with quality equipment and materials. It consists of three independent residential units and provides for parking arrangements on its own property.
APARTMENT 1 – Three-story apartment on the ground floor, first floor, and basement (252.50 m²)
APARTMENT 2 – Two-room apartment on the first floor (116.83 m²)
APARTMENT 3 – Three-room apartment with a large terrace on the second floor (176.41 m²)